
Garage Conversion Cost in San Diego: The Line Items That Decide Your Bid
By Clint / Published October 29, 2026
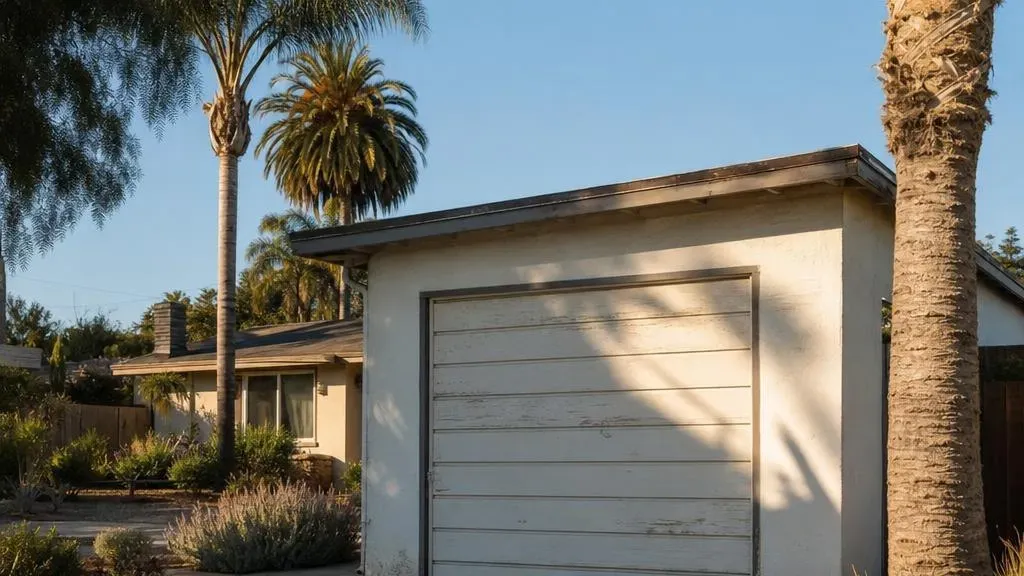
If you’re thinking about turning your garage into a studio, in-law suite, or rental ADU, the question you want answered first is “what will it cost?” The honest answer is: we can tell you after we’ve seen your garage. Not before.
Here’s why — and what actually drives the number.
The short version
A garage conversion in San Diego can run anywhere from the cost of a modest kitchen remodel to the cost of a full ADU build-out. The spread is that wide because the garage you’re converting determines most of the scope. Two garages that look identical from the street can be very different projects depending on what’s inside the walls, under the slab, and what the city’s rules say about your specific lot.
Any contractor who quotes you a firm price before walking the garage is either guessing or lowballing to win the bid. Neither helps you.
Why posted “typical” numbers mislead
If you’ve searched “garage conversion cost San Diego,” you’ve seen articles quoting broad price ranges. Those spreads are so wide they’re meaningless — a basic conversion and a comprehensive rebuild are different projects, not different versions of the same project. And the numbers themselves are usually scraped from national averages, old data, or auto-generated SEO content with no real jobs behind them. The only way to get a real number for your garage is a site visit. Reach out through our quote form — Clint will walk the garage and give you an honest read on where your project actually falls.
The real cost is set by eight to ten specific line items. Walk your garage through each and the number becomes concrete.
The line items that set the cost
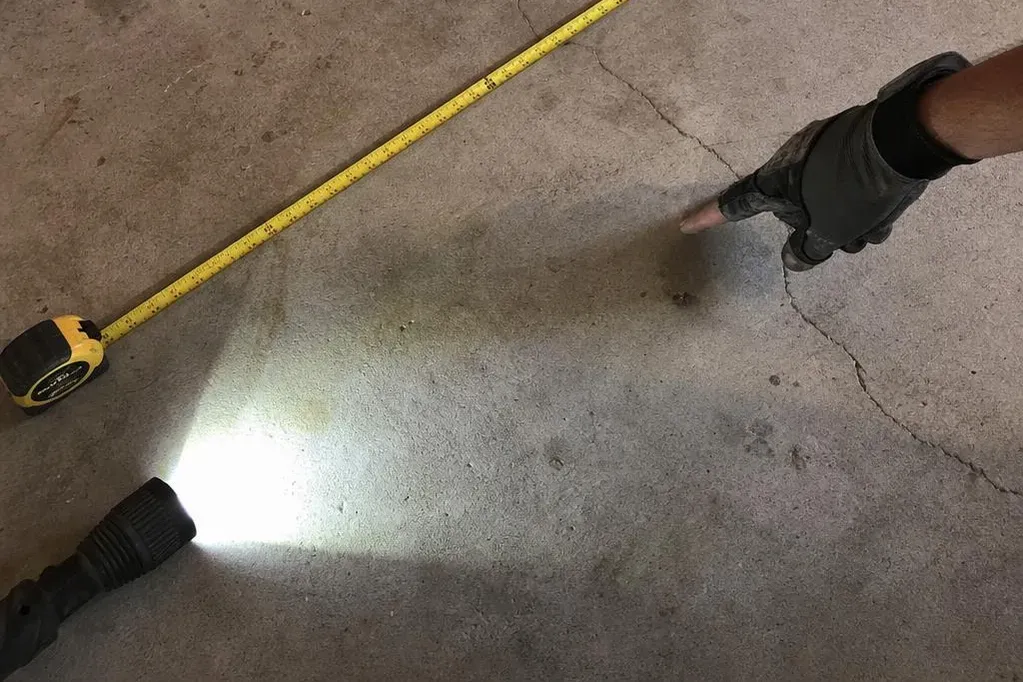
1. Foundation and slab.
Most San Diego garage slabs were poured for a car, not for sustained residential loads. They’re often:
- Too thin or unreinforced for a full living space
- Not sloped the right direction for a kitchen or bathroom drain
- Missing a moisture barrier underneath, which drives mold problems later
- Stepped down from the house (common in attached garages — you need to ramp the floor up or step the house down to transition)
Depending on what’s there, you either reinforce the existing slab, pour over it, or tear out and re-pour. Each option is a different line item.
2. The old garage door opening.
When you take the door out, you need a footing and stem wall under the opening, framed walls above, windows or a door where the opening used to be, and insulation and finish to match the rest of the wall. This is almost always 10–20% of the project cost on its own.
3. Electrical panel capacity.
Older San Diego homes often run on 100-amp service. Adding an ADU typically pushes you over capacity. Upgrading to 200-amp service means a new main panel, a new SDG&E meter and service lateral, scheduling with SDG&E (which can add weeks), and possibly a trenching run if the service is overhead or in the wrong location. If your home already has 200-amp service with headroom, you skip this line entirely.
4. Sewer connection.
Your garage probably doesn’t have one. You either tie into the existing sewer lateral (if accessible and sized correctly), run a new lateral to the main, or in rare cases install a sewage ejector pump if gravity flow isn’t possible. Lateral runs across a mature yard with established trees, hardscape, or drainage are their own small project.
5. Water supply.
Similar to sewer — your garage has a hose bib if you’re lucky. A kitchen and bathroom need properly sized hot and cold lines, which usually means running new copper or PEX from the main house.
6. HVAC.
San Diego’s climate is mild but ADUs still need a heat source (mini-split, baseboard electric, or extension of the main house system), mechanical ventilation (bathroom fans, kitchen hood, often a whole-unit vent), and insulation to current energy code (Title 24, 2025 edition). Mini-splits are the usual answer — they handle heat and cooling in one unit and don’t require ductwork through the main house.
7. Egress and natural light.
Every bedroom needs an egress window (20″ wide × 24″ high, 5.7 sq ft of opening). The main room needs 8% natural light and 4% ventilation per the city’s habitability requirements. If your garage has no windows now, that’s cutting openings, adding headers, and finishing — significant work.
8. Finishes.
Flooring, cabinets, countertops, bathroom fixtures, lighting, paint, trim. This is where personal choice swings the budget most. A simple studio with LVP flooring, stock cabinets, and basic fixtures costs a fraction of a high-end finish-out with hardwood, custom cabinets, and designer fixtures. Both are legitimate — just know which you’re asking for.
9. Permit and city fees.
The permit itself is a line item. For a new ADU, you’re also paying structural plan check fees (per IB 501), MEP plan check fees (per IB 103), and school fees (per IB 146) if your district assesses them. Water and sewer capacity fees apply for new construction but are waived under AB 2533 for pre-2020 unpermitted legalizations (more on that path here).
10. Design and plans.
If the conversion is simple, you may qualify for a no-plan permit (minimal drawings required). Most garage conversions need stamped plans — an architect or qualified designer draws the structural and MEP sheets.
Attached vs. detached — the first fork
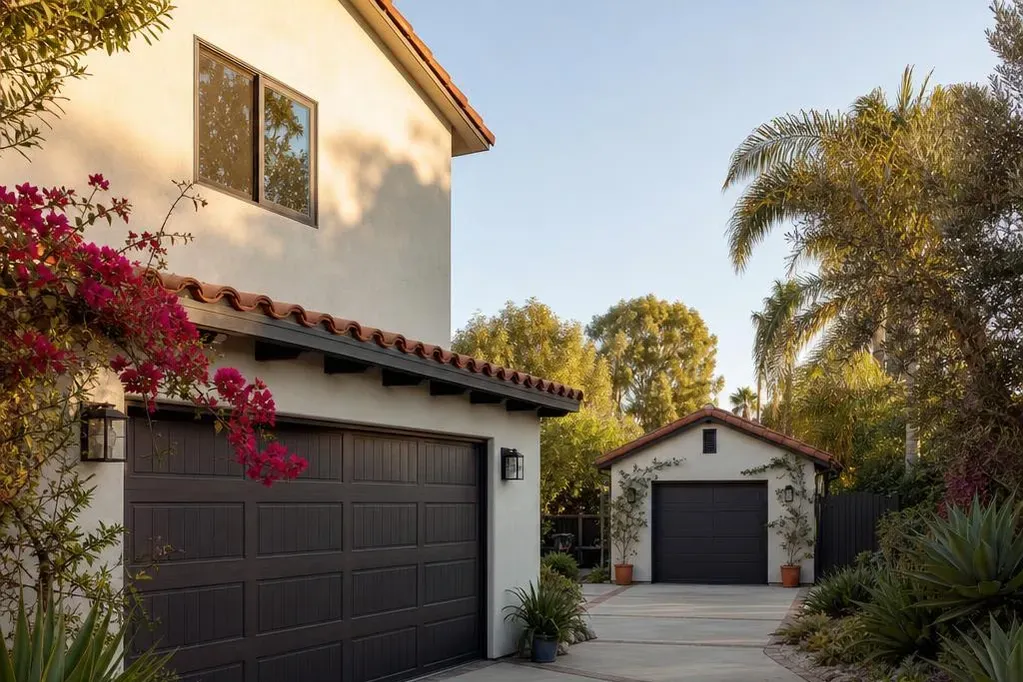
Attached garage conversions share a wall with the main house. You get shared utilities and easier tie-ins, a step-down floor transition to work around, fire separation between the ADU and the main house (1-hour rated wall, specific door assembly), and usually easier permitting.
Detached garage conversions sit separately on the lot. You get longer utility runs, setback and fire separation rules from the main house, potentially simpler floor plan (no shared wall constraints), and different ADU rules — detached ADUs have different size caps and setback allowances under the city’s current ADU ordinance.
Detached is almost always more work on the utility side but often simpler on the interior layout.
Does your garage even qualify as an ADU?
Before you spend a dollar on design, check:
- Lot zoning. Some lots don’t allow ADUs, though this is rare after the 2025 city reforms.
- Setbacks. Your garage has to meet current ADU setback rules (which are generous — often zero side/rear setbacks for conversions).
- Height. If your garage has a loft or second story, the ADU height limit for your zone applies.
- Coastal Zone. If your property is in the coastal zone, additional review (Coastal Development Permit) may apply — see how coastal rules affect San Diego remodels.
- Historic district. If your home is in a historic district, exterior changes to the garage trigger Historic Resources Board review.
- Very High Fire Hazard Severity Zone. Chapter 7A ignition-resistant materials apply to additions and some conversions.
A thirty-minute site visit from a licensed GC answers all of the above. Don’t invest in design before you know your garage qualifies.
If your garage was converted already — without a permit
If your garage was converted into a living space before you bought the house, or you did it yourself years ago without permits, you may qualify for retroactive legalization under California’s AB 2533. The city can’t deny a qualifying application unless there’s a specific safety issue to correct, and water/sewer capacity fees are waived.
Full breakdown of the AB 2533 legalization process is here. The first step is a confidential inspection by a licensed GC — nothing goes to the city unless you decide it does.
Timeline realities
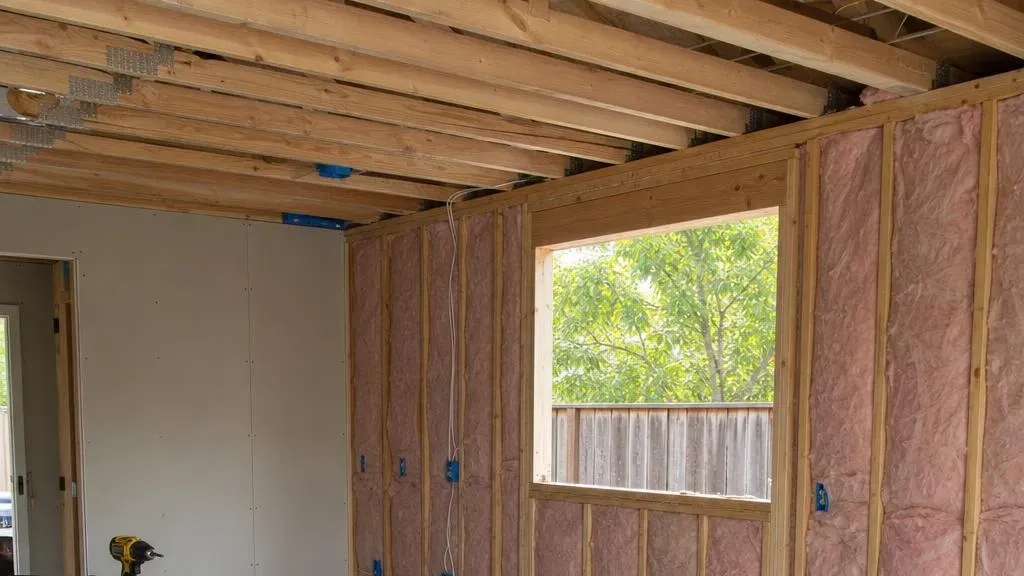
A legitimate garage conversion in San Diego takes roughly:
- Design and plans: 4–8 weeks (depending on complexity)
- Permit review: 2–6 months (depending on DSD workload, inspections scheduled, coastal/historic overlays)
- Construction: 3–5 months (depending on scope, trades scheduling, inspection pass rate)
Total: 9–18 months from first conversation to Certificate of Occupancy. Shorter is possible for simple conversions on straightforward lots. Longer is common.
If someone promises you a 90-day turnaround on a garage ADU, they’re either skipping permits or they haven’t started building yet.
How to get a real number for your garage
The honest path:
- Thirty-minute site visit. A licensed GC walks your garage, assesses the slab, electrical panel, utility runs, and city overlay status. You get a verbal read on whether the conversion makes sense and roughly where the project will land in the cost range.
- If you want to proceed, we scope the project and provide a detailed written bid. Line items match the ones above. No lowballs. No “we’ll figure the electrical out later.” The bid is what the project will cost.
- If the number works for you, we start design and plans.
Request a garage conversion walkthrough through our quote form. Mention your address and roughly when your garage was built, and Clint will scope the visit.
Standing rules we work under
A few things we won’t do, in case it helps you compare bids:
- No fixed price without a walkthrough. Any contractor quoting you from a photo or a floor plan is guessing.
- No permit shortcuts. Every garage conversion we do is permitted. The resale value and insurance protection are worth more than any shortcut saves.
- No lowballs expecting change orders. Our bid is what the project costs. If we find something during construction that we couldn’t see from the walkthrough, we document the change order with scope and price before any work on it begins.
This article is homeowner education, not legal advice.