
Remodeling in Point Loma, Ocean Beach, or La Jolla? The 50% Wall Rule That Can Stall Your Project
By Clint / Published October 29, 2026
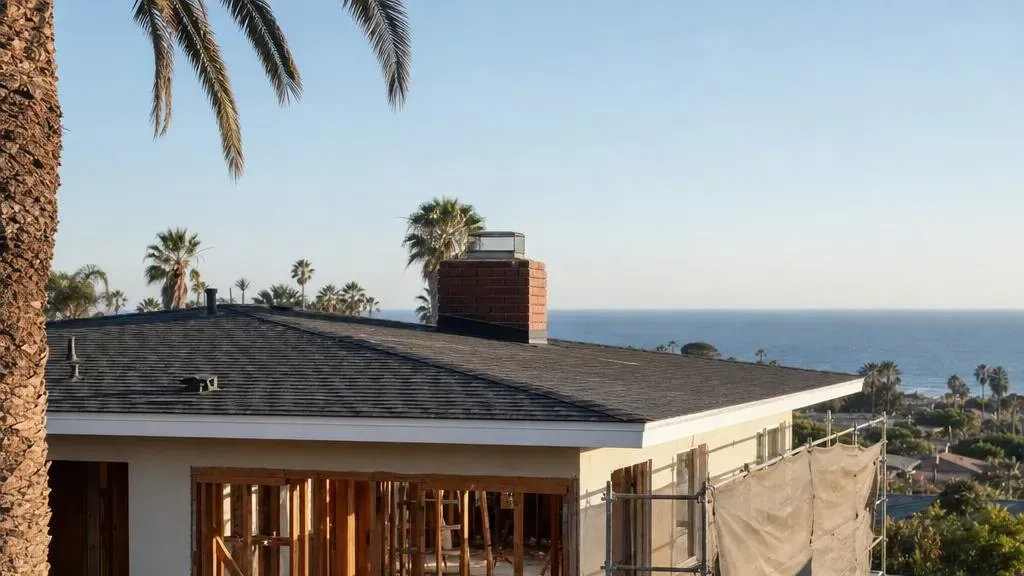
If your home sits in San Diego’s coastal zone — anywhere in Point Loma, Ocean Beach, Mission Beach, Pacific Beach, La Jolla, or other coastal neighborhoods — and you’re planning a remodel, there’s one city rule you need to understand before you start swinging hammers: the 50% exterior wall rule.
Get this one wrong and your project doesn’t just get fined. It gets a stop-work order, a Coastal Development Permit application you weren’t expecting, and months added to the timeline.
Here’s how it works and how to avoid the trap.
The short version
Under San Diego Municipal Code §126.0704 and Information Bulletin 402, your remodel in the Coastal Overlay Zone triggers a Coastal Development Permit (CDP) if you remove 50% or more of the exterior walls. The measurement isn’t by surface area — it’s by linear feet of studs and plates on each floor.
Stay under 50%, you can usually proceed as a standard remodel (with the regular Coastal Overlay review that applies to most work in these neighborhoods).
Cross 50% — even by accident during demolition — and you’re in a different permit path. The project pauses until you file a CDP application and get it processed.
What the 50% rule actually measures
This is where most homeowners (and some contractors) get it wrong. The 50% isn’t:
- Square footage of wall area
- Percentage of exterior finish removed
- Percentage of windows and doors replaced
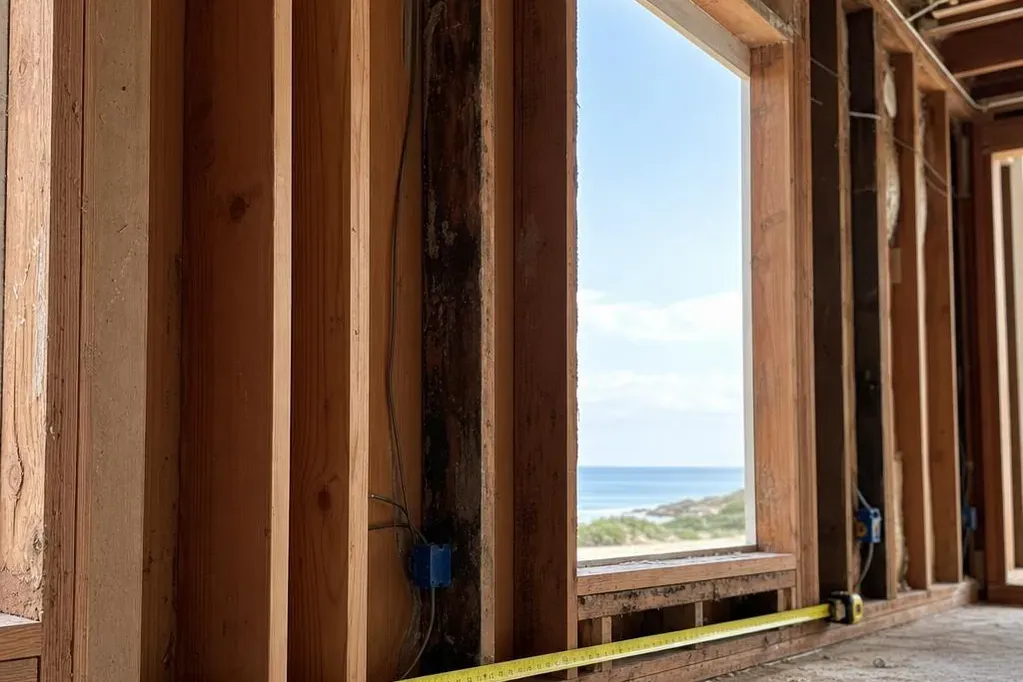
The 50% is linear feet of studs and plates on each floor. The city measures the structural framing — vertical studs and horizontal plates — of each exterior wall, floor by floor. Remove 50% or more of that framing count on any given floor and you’ve triggered the CDP.
Things that don’t count against the 50%:
- Siding (removing and replacing stucco, wood siding, or any cladding)
- Interior walls (shear walls that happen to be interior don’t count as exterior)
- Window and door replacements where the opening isn’t changed
Things that do count:
- Full-height framing removal (studs and plates both gone)
- Walls that end up fully enclosed by an addition — if your addition absorbs an existing exterior wall, that wall counts as demolished for this calculation
- Framing changes to enlarge openings beyond the original size
The “wall enclosed by addition” rule catches a lot of projects. If you’re pushing out from an exterior wall to add a room, the old exterior wall now sits inside the house. For CDP purposes, that wall counts as removed.
The “accidentally removed too much” trap
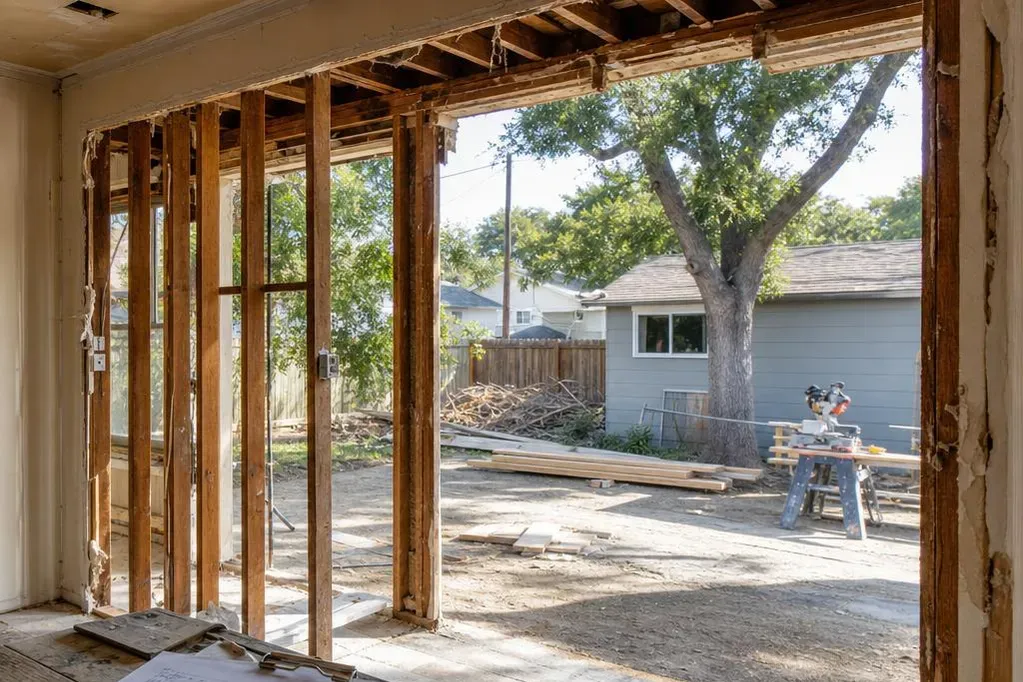
Here’s the one that catches people hardest: if you planned to stay under 50% but your demolition crew ends up pulling more framing than planned, you still triggered the CDP. Intent doesn’t matter.
Common ways this happens:
- Demo revealed rot or termite damage that forced removing more framing than the plans showed
- A load path required removal and replacement that wasn’t anticipated
- The crew didn’t know the rule and just kept pulling walls to make the next phase easier
- Original plans were ambiguous about which walls would stay
Once you cross 50% on any floor, the city’s position is: you now need a CDP. The project stops. You file an application. Weeks or months pass. The project resumes when the CDP is issued.
This is why choosing a GC who knows this rule matters more in the coastal zone than almost anywhere else in San Diego. A GC who’s done coastal remodels has a demo plan that stays under the threshold with margin, and knows how to document the measurements as the work progresses.
When the plan checker may want to inspect before demo
If your project removes a significant portion of exterior wall framing — even if under the 50% threshold — the plan checker may require a pre-demolition inspection on-site. This isn’t automatic for every project. It’s common when the demo scope is close enough to 50% that there’s a reasonable chance of crossing it during construction, or when the project’s significance warrants it.
If you’re planning a substantial coastal remodel, your plans should be explicit about the demolition scope so the plan checker can decide whether a pre-demolition visit is warranted.
What a Coastal Development Permit actually involves
If your project triggers a CDP, here’s what you’re committing to:
Timeline. CDP review in San Diego typically runs 2 to 6 months in our experience, though specific projects can vary significantly. For a non-appealable area (most of the city’s coastal zone), the city issues the CDP. For an appealable area (closer to the shoreline, within 100 feet of mean high tide, and certain sensitive zones), the Coastal Commission has review rights, which can extend the timeline further.
Documentation. CDP applications include site plans, elevations, materials, how the project aligns with the city’s Local Coastal Program (LCP), and sometimes biological or geological studies depending on location.
Public notice and appeal periods. CDPs are publicly noticed. Neighbors can comment or appeal. In appealable areas, the state Coastal Commission can call the project up for its own review.
Fees. CDP fees are on top of standard permit fees. The city publishes the fee schedule; your GC can give you the current figure.
The point isn’t that CDPs are impossible — thousands of them get approved in San Diego every year. The point is that triggering one unexpectedly adds months and complexity to a project that was supposed to be simpler. Planning the remodel to stay under 50% (if that’s a reasonable scope) is almost always cheaper than crossing it and dealing with the CDP process.
Appealable vs. non-appealable areas
Not all coastal zone is treated the same.
Non-appealable areas (most of the city’s coastal zone): the city reviews and issues the CDP. The project is subject to the city’s Local Coastal Program but not to direct Coastal Commission review.
Appealable areas (within 100 feet of the mean high tide line, within 300 feet of the top of a coastal bluff, on tidelands, and in certain sensitive habitat zones): the Coastal Commission has independent appeal jurisdiction. Even after the city issues the CDP, the Coastal Commission can call the project up for its own review within a short appeal window.
Most Point Loma, Ocean Beach, and Pacific Beach homes are in non-appealable areas. Many La Jolla bluff-top and shoreline properties are in appealable areas. Your GC and the city’s zoning map confirm which category your property falls into.
Which San Diego neighborhoods this applies to
The Coastal Overlay Zone covers large portions of these San Diego neighborhoods:
- Ocean Beach — essentially the entire community
- Mission Beach — essentially the entire community
- Pacific Beach — most of the community
- La Jolla — much of La Jolla Shores, parts of La Jolla Village, bluff-top properties
- Point Loma — Sunset Cliffs, Ocean Beach-adjacent areas, bluff-top properties
- Smaller portions of other neighborhoods
If you’re not sure whether your property is in the coastal zone, the San Diego Development Services permit lookup map shows coastal zone boundaries by address. Two-minute check.
What else the coastal zone changes
The 50% wall rule is the big one for remodels, but the coastal zone affects other projects on your property too:
- ADU rules. The city’s 2025 ADU reforms don’t yet apply in the coastal zone — pending California Coastal Commission certification of the local implementation. Coastal ADUs follow the pre-2025 rules until certification is complete.
- AB 2533 unpermitted ADU legalization. The state’s new amnesty path for legalizing pre-2020 unpermitted ADUs does not apply in the coastal zone. You can’t use AB 2533 to legalize an unpermitted coastal ADU — those need a different (and much harder) permit path. More on AB 2533 and when it applies here.
- Standard permit exemptions. Decks, patio covers, fences, and other items that are exempt from permits in most of San Diego often still require a permit (and sometimes a CDP) in the coastal zone. Full list of permit-trigger thresholds here.
- Garage conversions. A garage conversion in the coastal zone adds CDP review on top of the standard conversion permit, and the conversion itself may be scope-limited by the LCP. Full breakdown of garage conversion scope and cost here.
- The 30-foot Prop D coastal height limit. San Diego’s Proposition D caps structure height at 30 feet throughout much of the coastal zone, regardless of what the base zoning would otherwise allow.
- Why hiring a coastal-experienced GC matters
In our experience, many remodeling contractors in San Diego haven’t pulled a CDP, and many haven’t worked in the coastal zone at all. The 50% rule, the Coastal Overlay review, the LCP references on plans, the demo documentation — none of it is standard practice outside these neighborhoods.
A GC who’s done coastal remodels will:
- Walk the plans with the 50% rule in mind before any demo starts. Identifies which walls can come down and which have to stay to keep the project under the threshold.
- Document the demolition as it happens — linear feet of framing removed, floor by floor, with photos. If a dispute comes up later, there’s a record.
- Know when to call the city proactively. If demo reveals unexpected conditions that will force more framing removal, the GC should pause, document, and consult with the plan checker before continuing — not keep pulling walls and deal with it later.
- Understand the pre-construction site visit process if the project falls in the 30–50% range.
- Have working relationships with coastal-experienced plan checkers at Development Services. This isn’t about pulling strings — it’s about knowing how to present the project in a way the city will approve on the first review cycle instead of requiring corrections and resubmittals.
If your remodeler asks “what’s a CDP?” when you first talk to them, they’re not the right fit for a coastal project. Not a judgment — the specialty just isn’t theirs.
What to do first
If you’re planning a remodel in the coastal zone:
- Confirm your property is in the Coastal Overlay Zone — San Diego Development Services permit map, by address.
- Have a licensed GC walk the project with a demo plan in hand. Thirty minutes on-site clarifies whether the planned scope will stay under 50% or trigger a CDP, and whether appealable-area rules apply to your property.
- If the project will trigger a CDP, plan for the extra 2–6 months and the additional cost. If you can scope it to stay under 50% without compromising what you want, that’s often the better path.
- If the project is close to 50%, document the demo scope on the plans with explicit linear-foot calculations by floor. Set a hard limit for the demo crew and build in margin.
Request a coastal remodel walkthrough through our quote form. Mention your address and the scope you’re considering — Clint will tell you whether the 50% rule will come into play and what the realistic path looks like.
This article is homeowner education, not legal advice. The California Coastal Act is complex and specific property situations vary — if your project is near the appealable zone boundary or involves historic/bluff-top conditions, consult a California real estate attorney or coastal land-use specialist before proceeding.
Sources:
- City of San Diego Information Bulletin 402 — How to Calculate Exterior Wall Demolition within the Coastal Overlay Zone
- San Diego Municipal Code §126.0704 (Coastal Overlay Zone)
- California Coastal Act (Public Resources Code §30000 et seq.)
- California Coastal Commission guidance
- San Diego Local Coastal Program